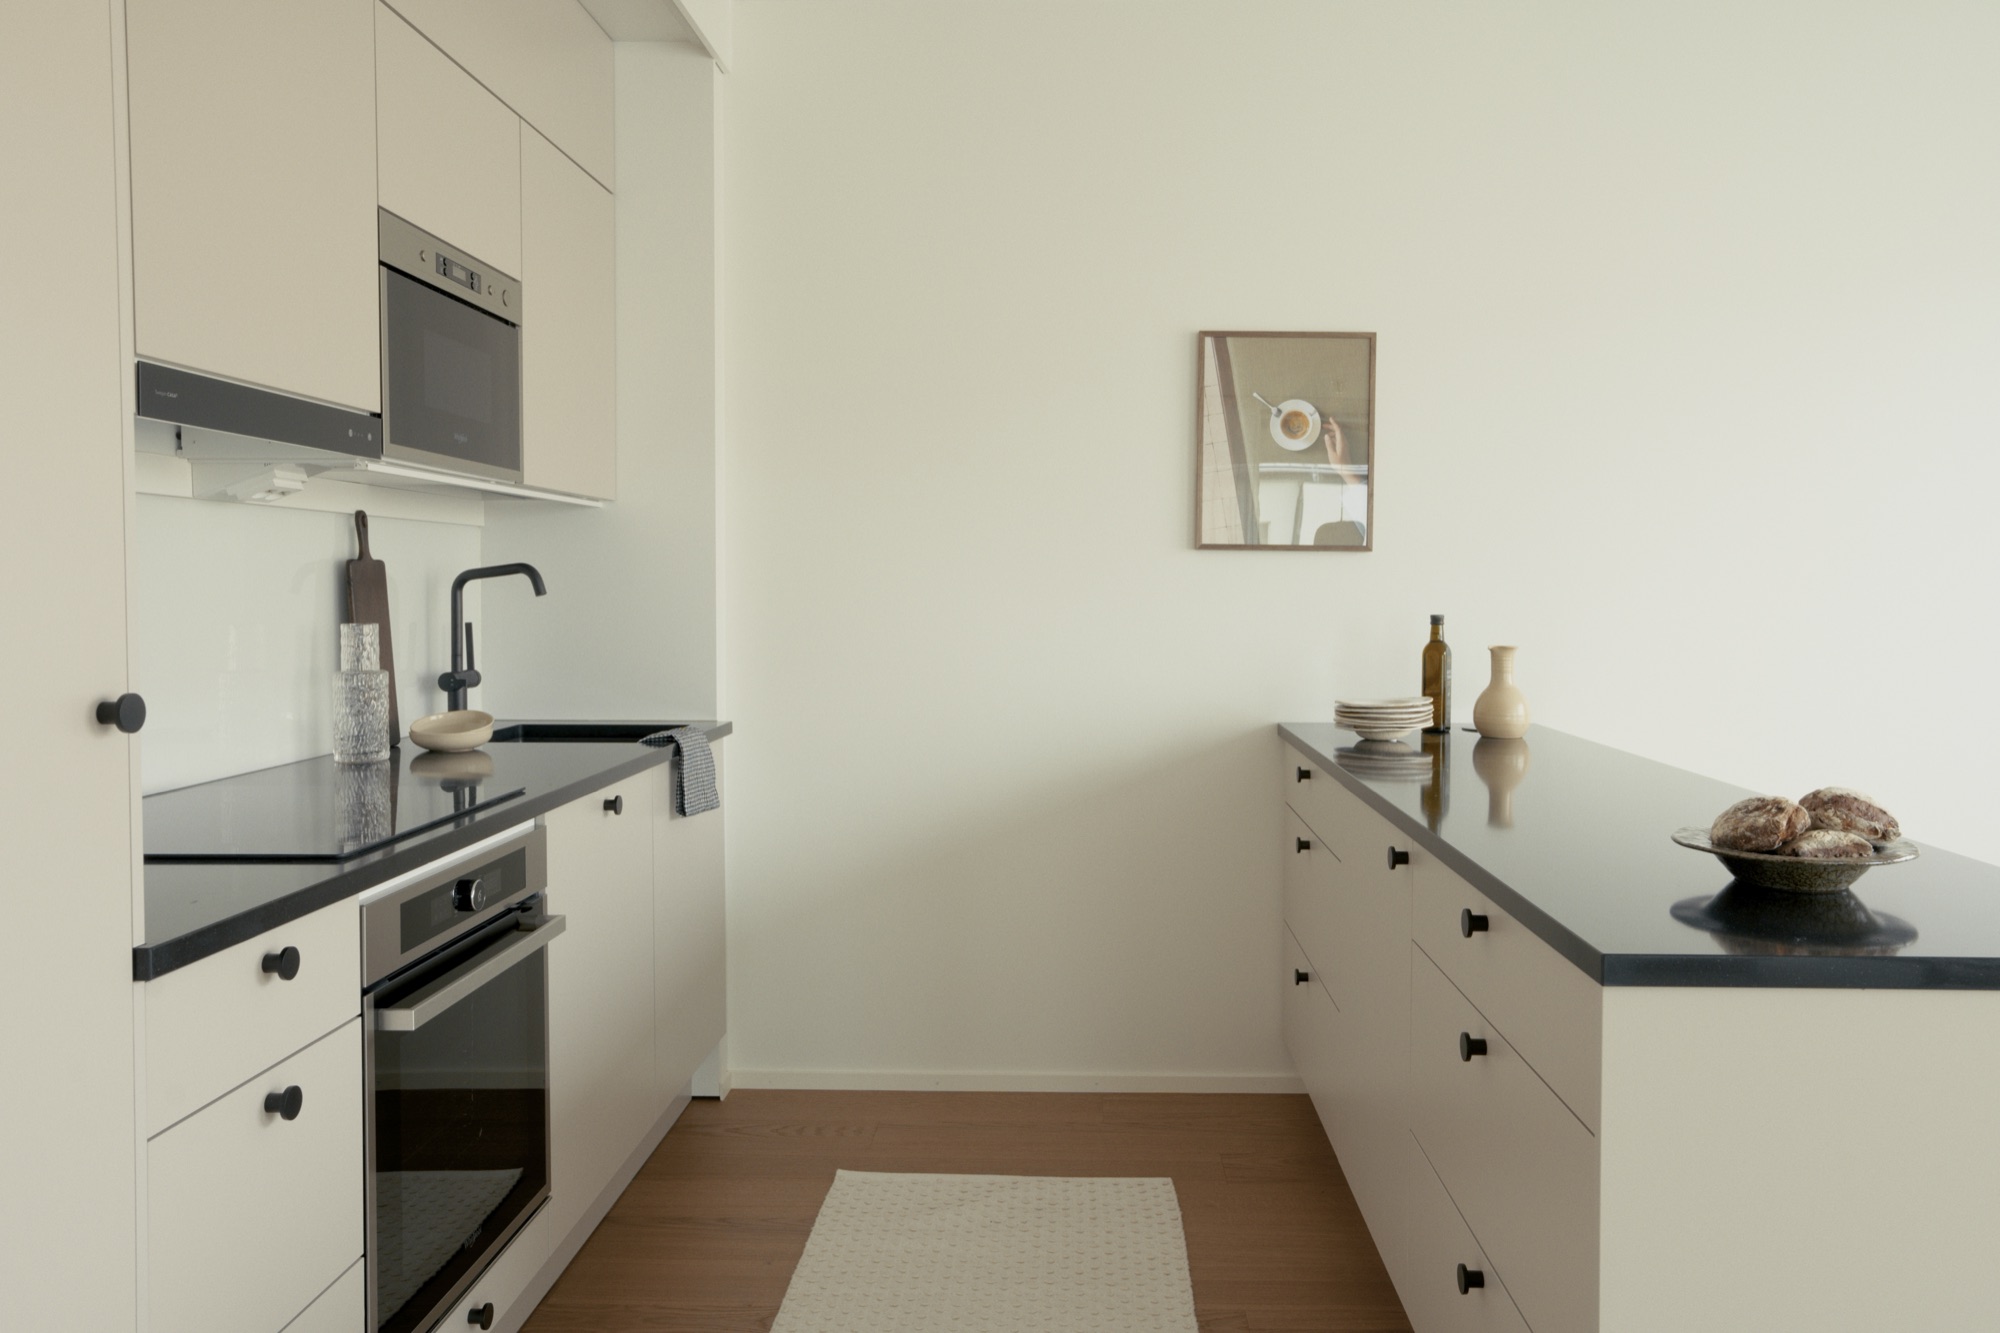
Three words guide every drawing that leaves our desk. The order matters: beauty that doesn’t work in daily life isn’t beautiful for long.
We design the home around the movements of daily life: what the hand reaches for, where the eye lands. Every day, for decades.
Real materials, calm surfaces, and light that’s been thought about. The ornaments that wear out before the building does, we leave on the shelf.
A good solution is rarely the most expensive one. It’s the right material in the right place, with the thinking done before the first nail.
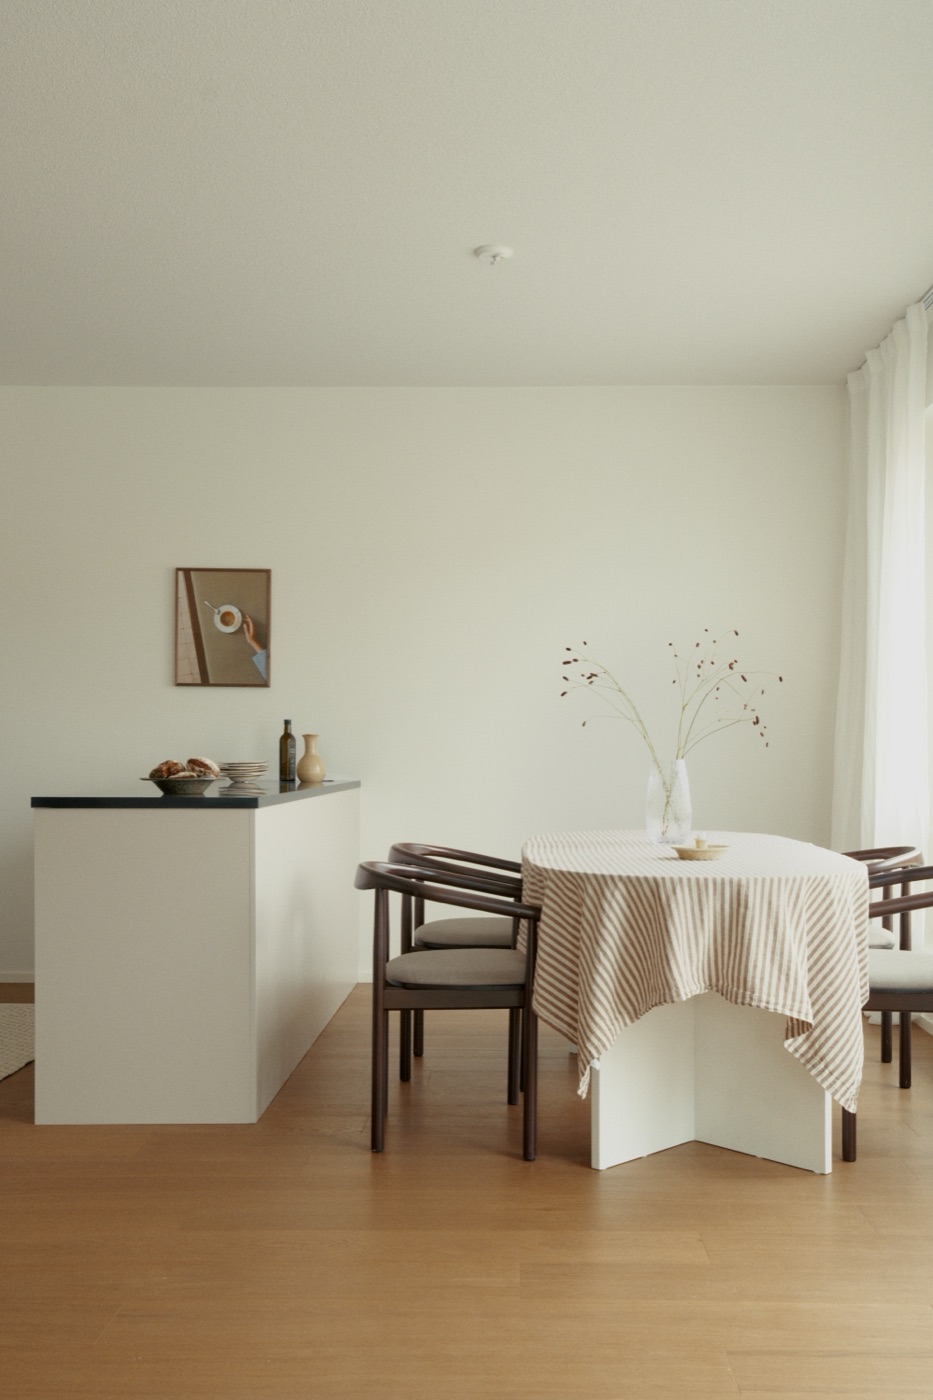
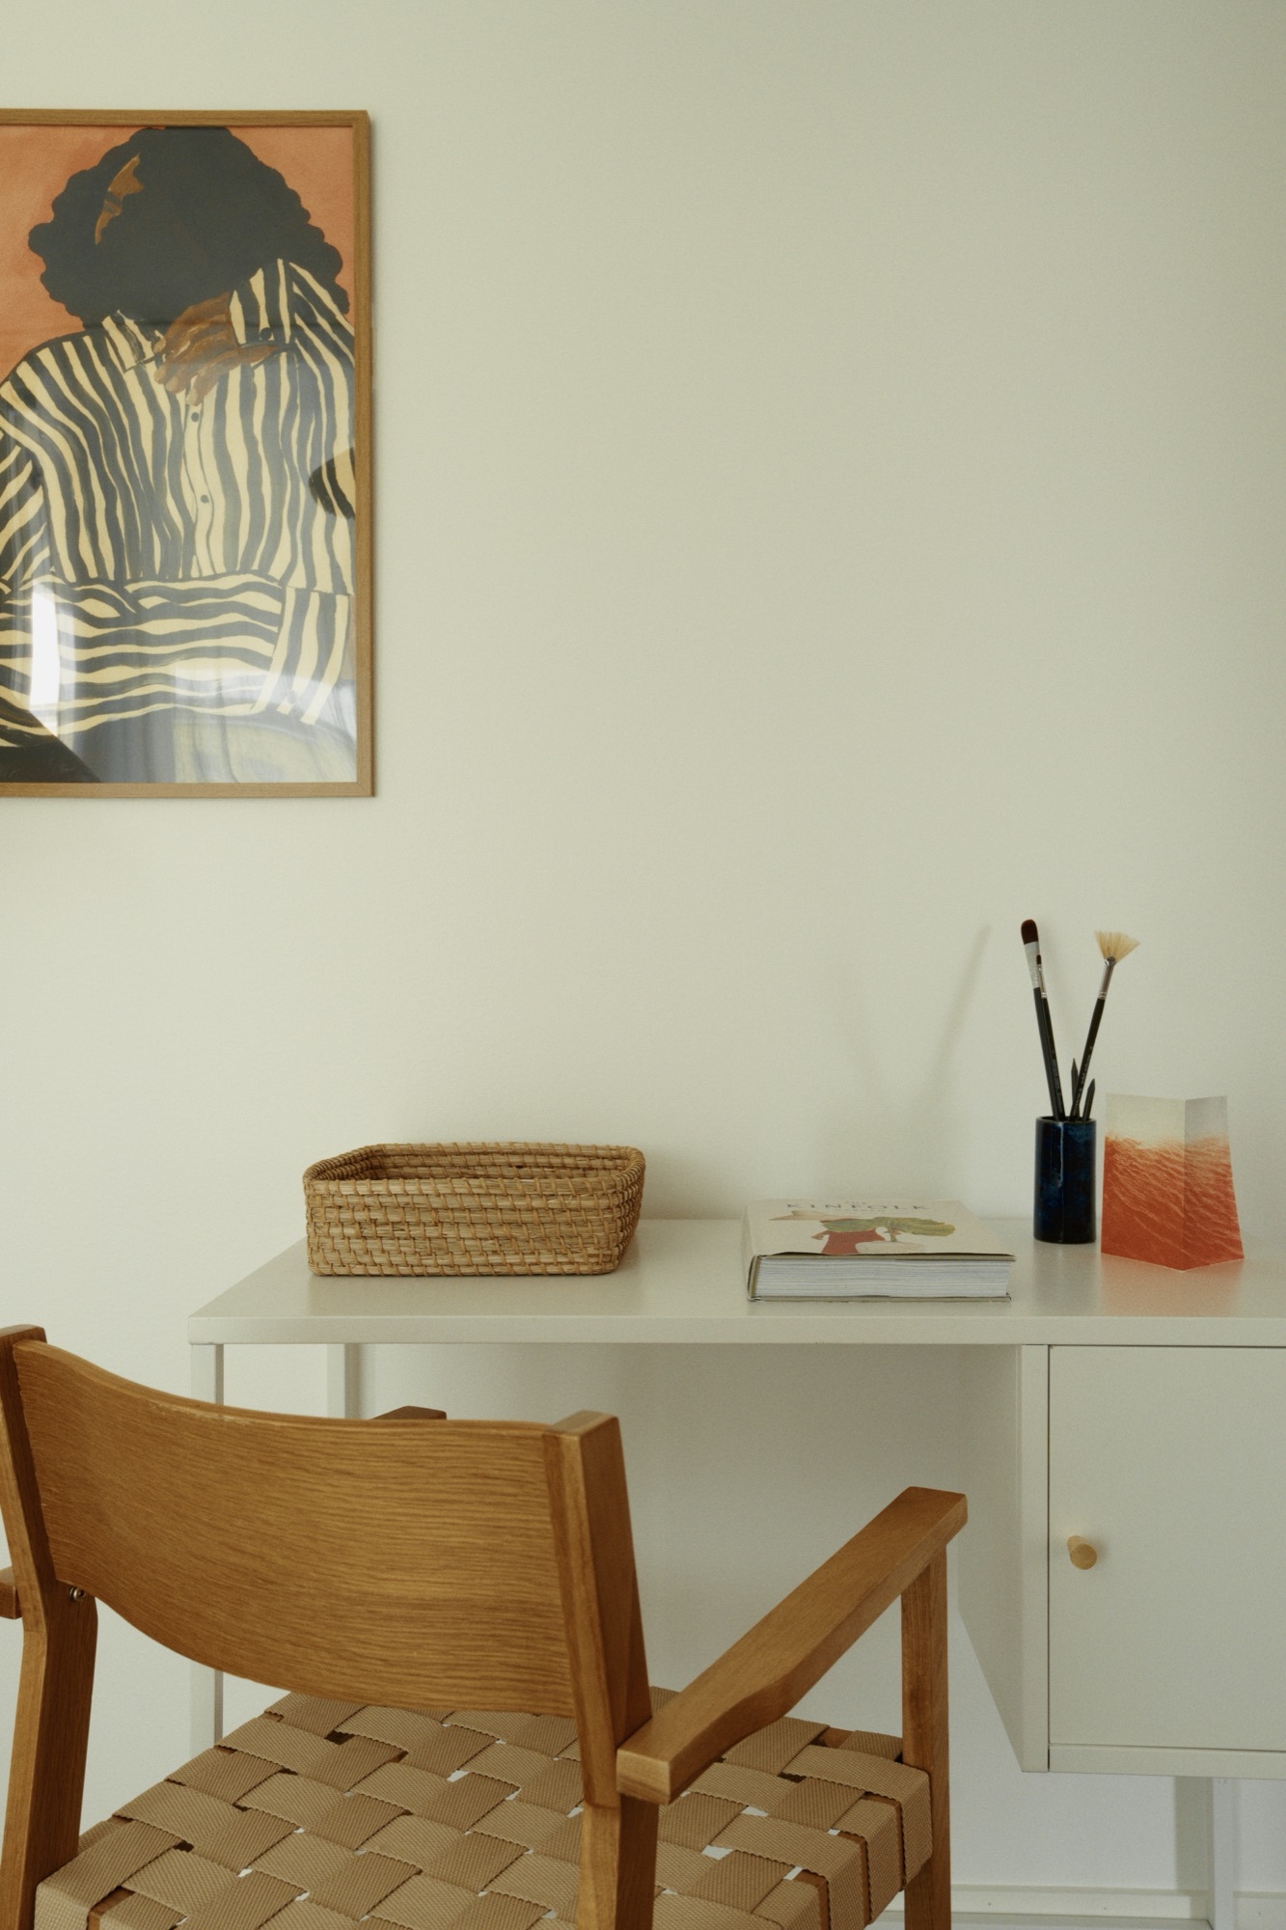
Here are a few decisions out of a hundred. You won’t notice any of them when you buy, but you’ll grow fond of each one as you live there. And they’re exactly how you can tell the whole house was thought through.
Pale wood, glass and soft daylight. The bathroom does its day’s work in the light. But its most beautiful moment comes in the evening.
The soap and the bottle live inside the wall, not on a rack that comes loose from the tile. Architecture, not an accessory.
The vanity counter never touches the floor. A light strip hides beneath it, and in the evening the whole unit rises on top of the light.
The room darkens, and the lights wake one by one: the strip rings the walls, the counter floats on its light, the niche glows. Not because it’s better for the eyes, but because it’s beautiful.
An evening shower in a warm glow. Not a wet room, but a spa that waits for you every evening.
A calm door and a beautiful knob, with no hint of what’s inside. Saturday can begin.
Handles in a row in their holders, not leaning in a corner. And a shelf for what you reach for often.
Built straight into the cabinet. The vacuum and the handheld charge inside the cupboard, not on an extension lead in the hallway.
There’s a door for the robot in the plinth. It slides in through its own hatch, out from underfoot, out of sight.
And gets back to work while you sleep. In the morning the floors are clean, and no one saw where it went.
An unbroken run of doors from floor to ceiling, and brass knobs that hold up to a second look. Everything else is behind the surface.
Open space for clothes, not cramped compartments. And down below, deep pull-out drawers that carry the whole everyday.
A soft glide, no clatter. Dividers that keep the towels where the towels belong.
When the room darkens, the pull-out shelf lights itself. You see everything, and search for nothing. A moment for yourself.
Anyone can build beautifully on
an unlimited budget.
Consideration doesn’t cost money, it costs thought. And we’ve already done it at the drawing board, so you don’t have to.
Every Nordewood building is designed for its own block: for the light on the plot, the scale of the neighbourhood, and the daily life of the people in it. We build it indoors, though, where the rain can’t catch us out and the millimetres stay in line.
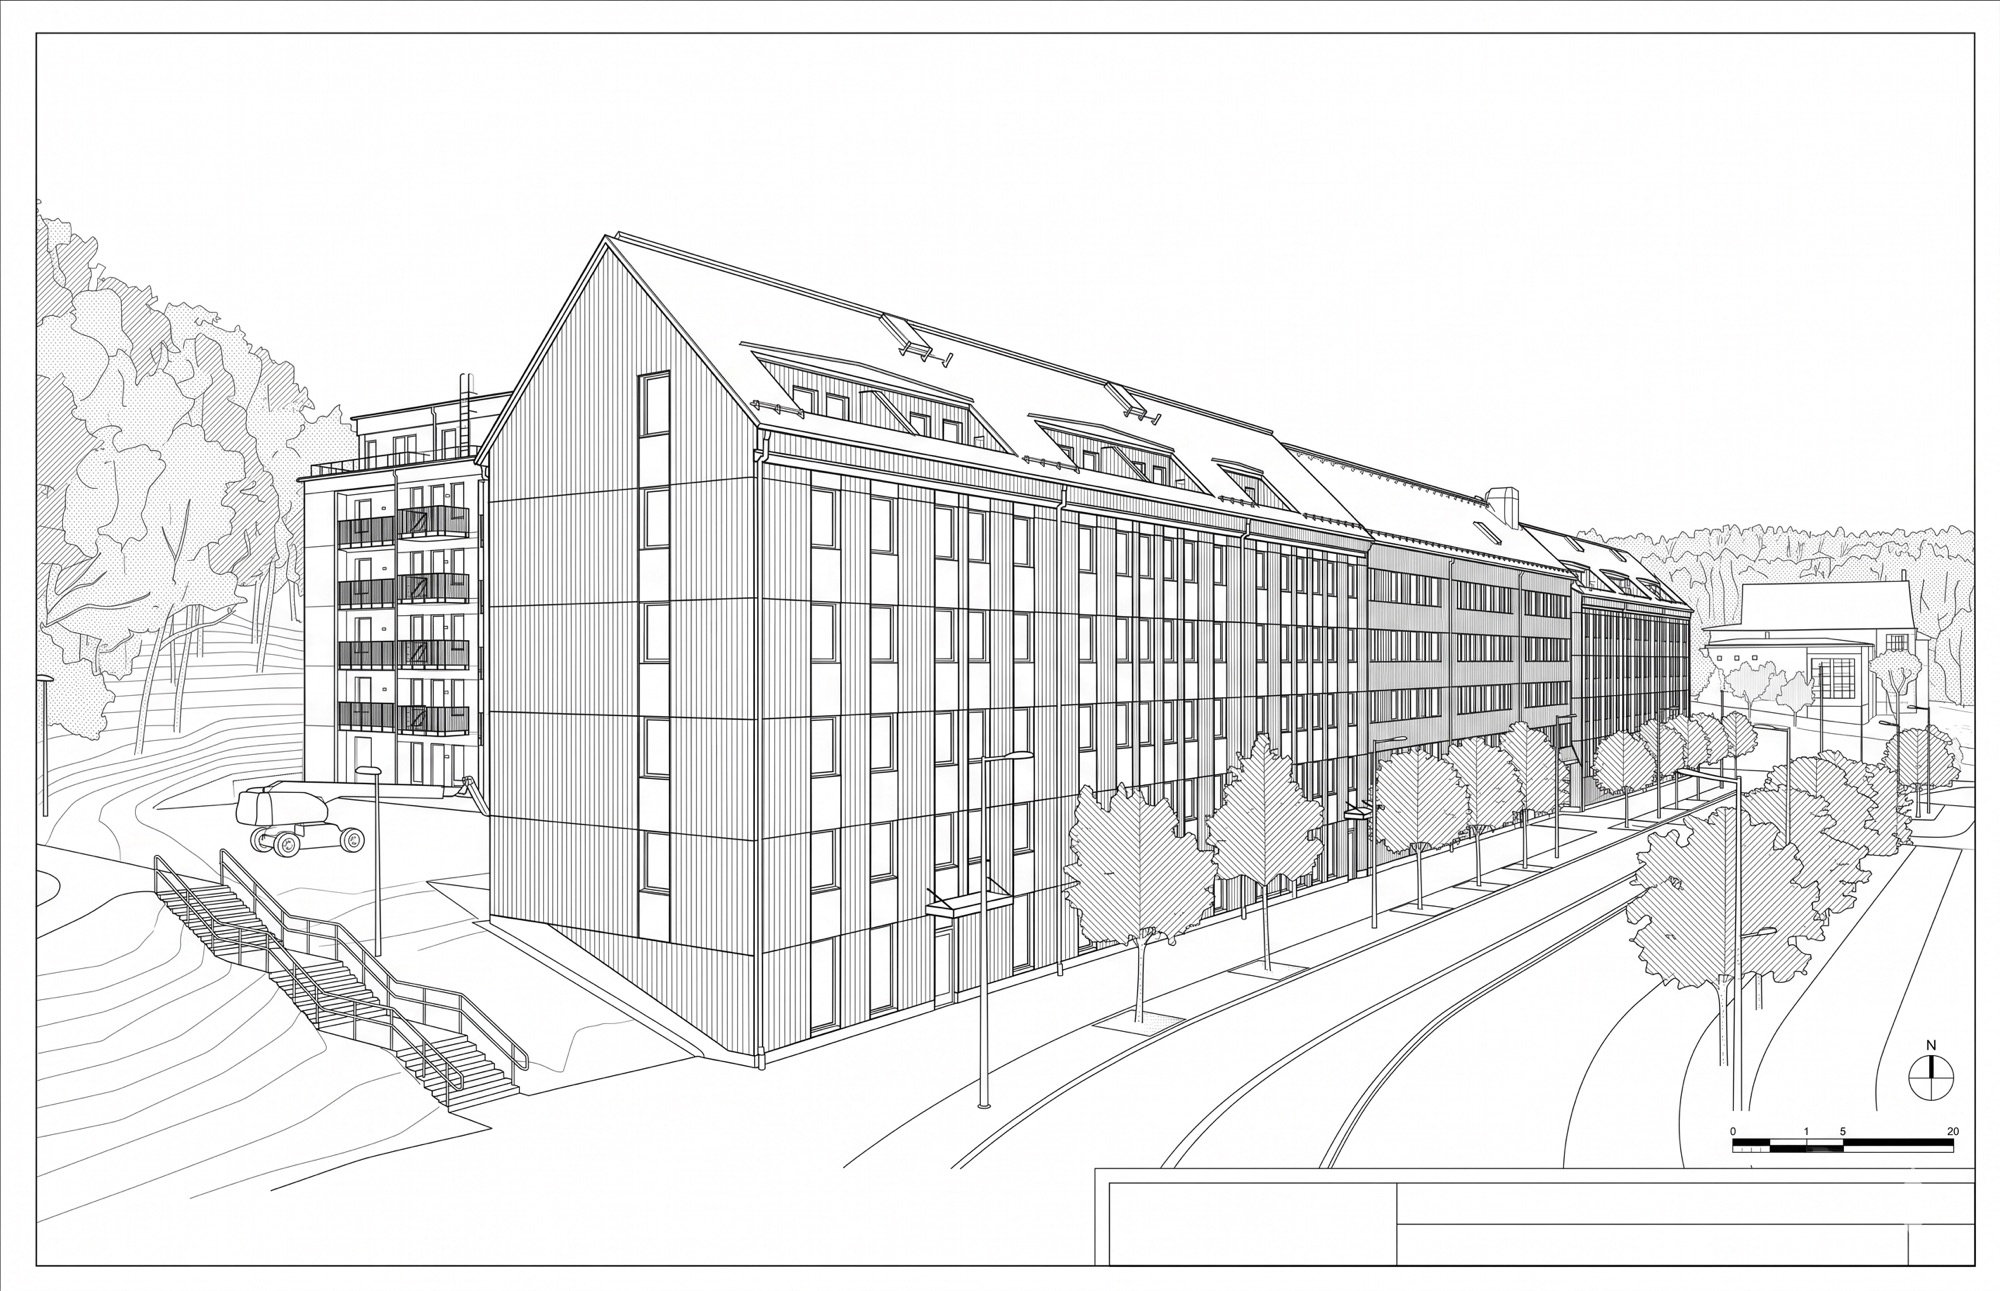
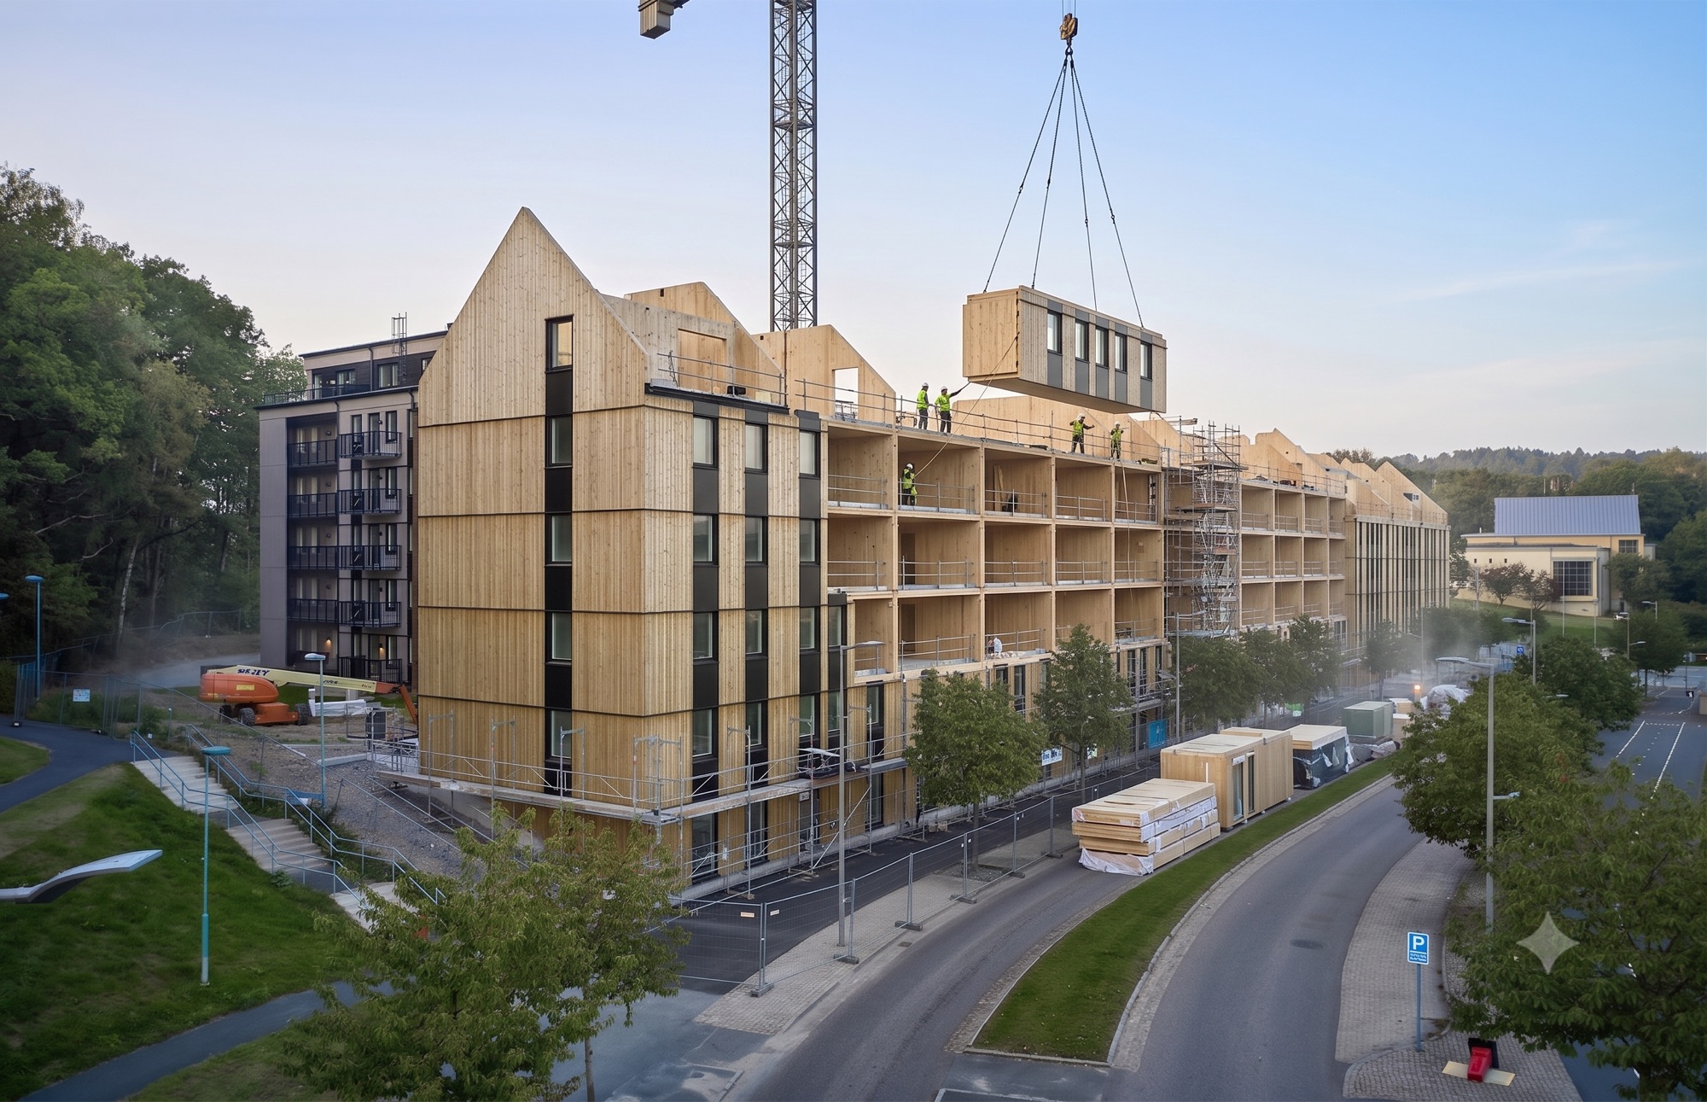
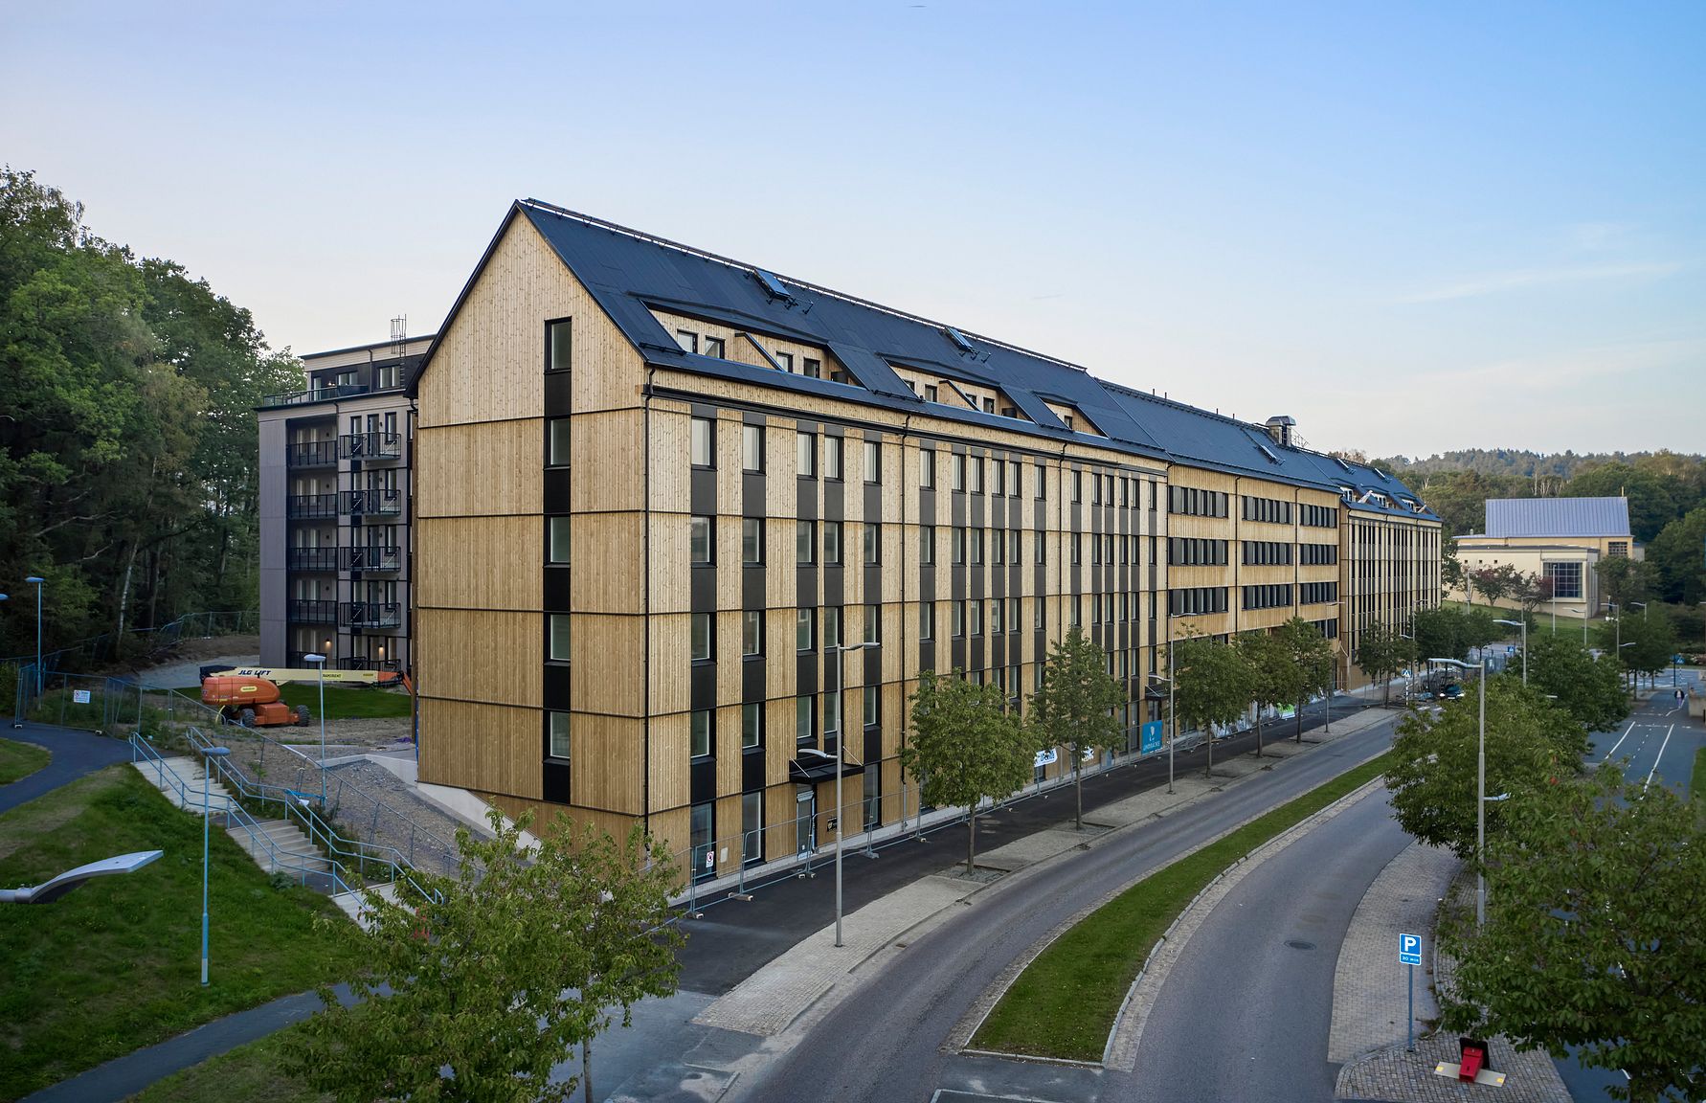
Building indoors doesn’t make homes identical.
It makes them precise.
You saw three decisions out of a hundred. If the other 97 interest you, let’s talk. We’d love to tell you about them.
Get in touch